
Selected work / New Zealand
Ideas made tangible.
Homes, streetscapes and neighbourhoods. Explore the design experience behind our independent practice.
Residential neighbourhood
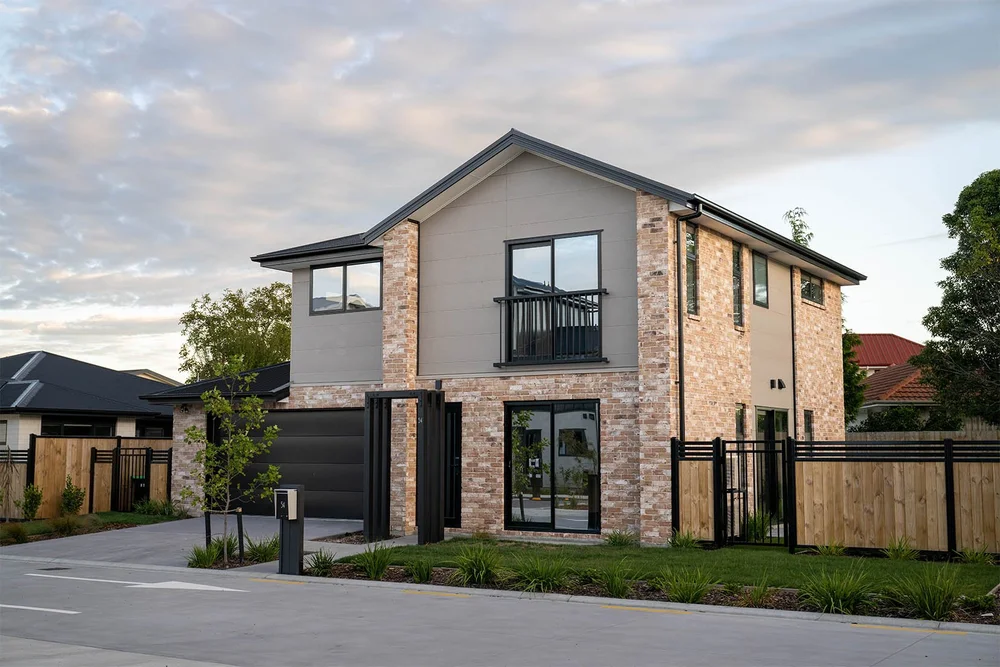
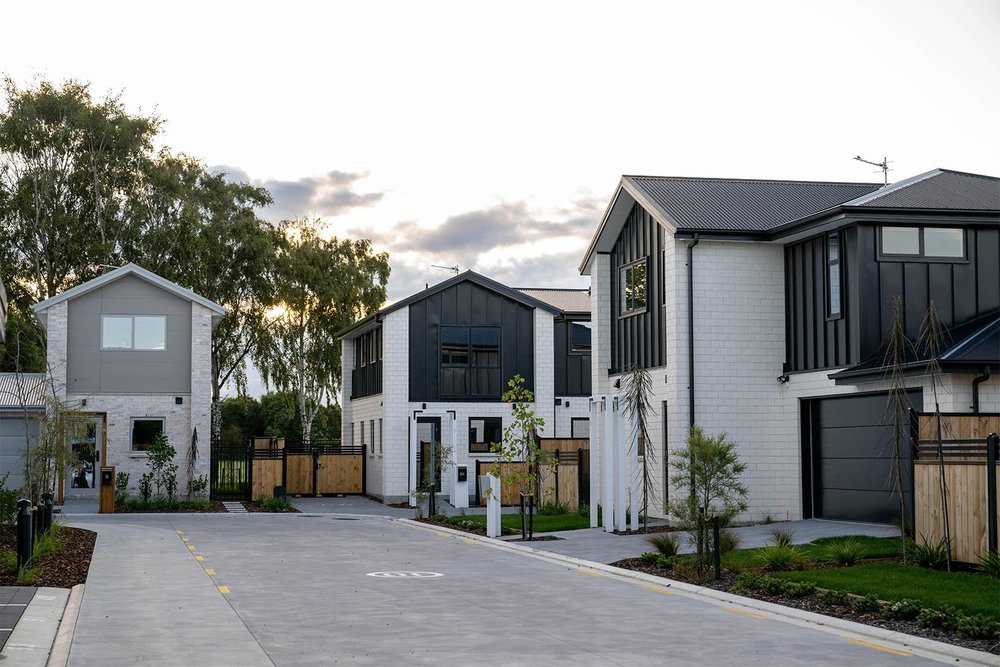
Mohua Lane
A collection of homes with a shared architectural language. Brick, dark cladding and clearly defined entrances bring individual identity to a larger residential neighbourhood.
Completed project photography
Explore the design
The project brings a range of housing types into one site plan. The relationship between the homes, internal streets and outdoor spaces gives the development its character.
DESIGN FOCUS
Housing diversity / Site planning / Streetscape
Townhouse development
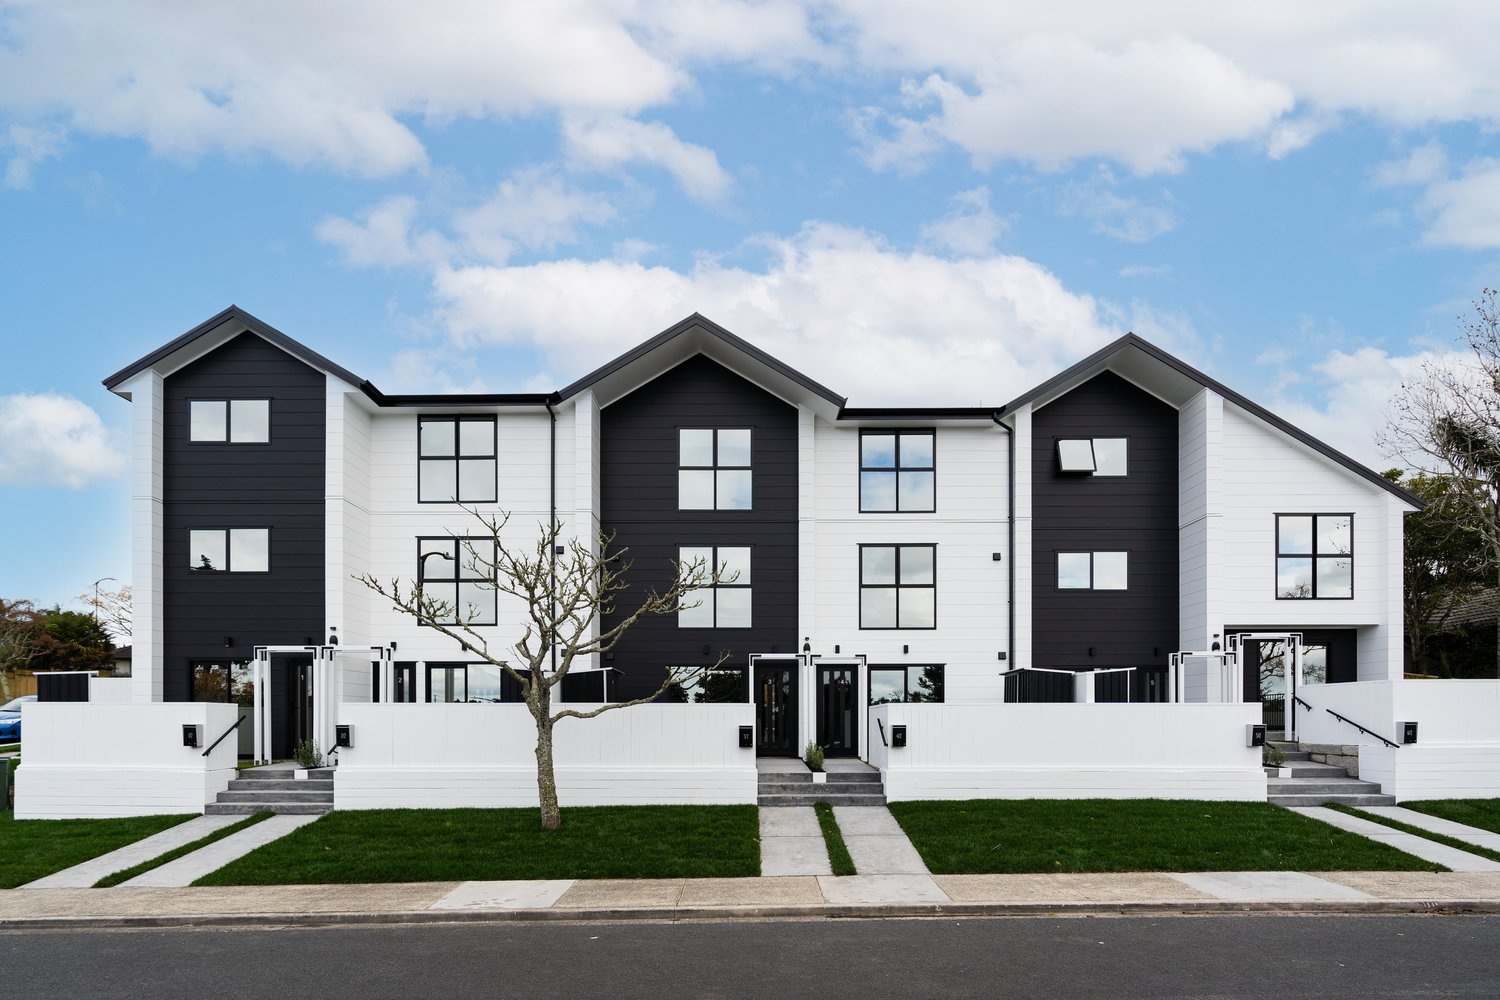
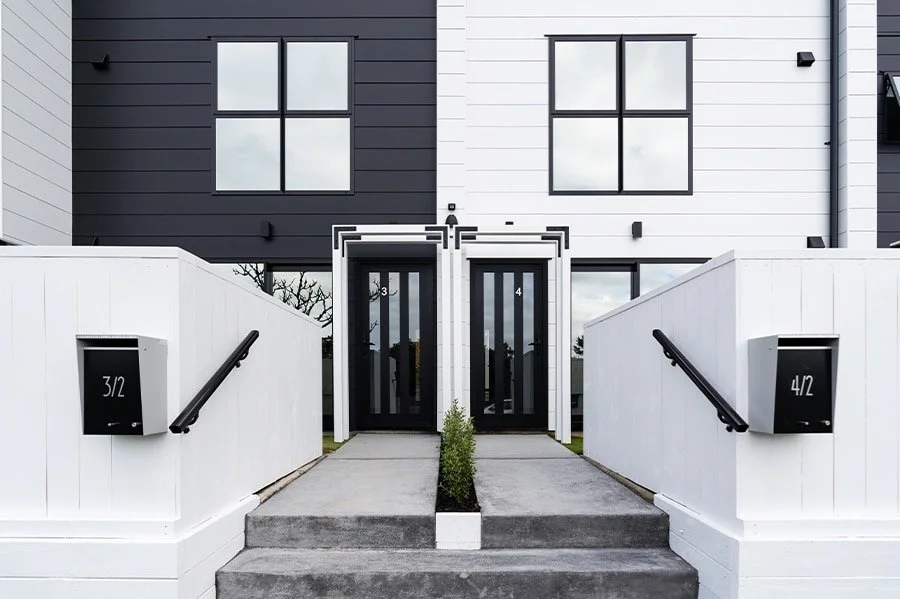
2 Jadewynn Drive
A compact group of townhouses defined by a confident black and white palette. Vertical proportions and a repeated façade rhythm give the street frontage a clear identity.
Completed project photography
Explore the design
The homes use a multi-level arrangement to bring living and private spaces into a compact footprint. Individual front doors and small outdoor areas create a direct relationship with the street.
DESIGN FOCUS
Compact planning / Individual entrances / Material contrast
Townhouse development
49 Te Kanawa Crescent
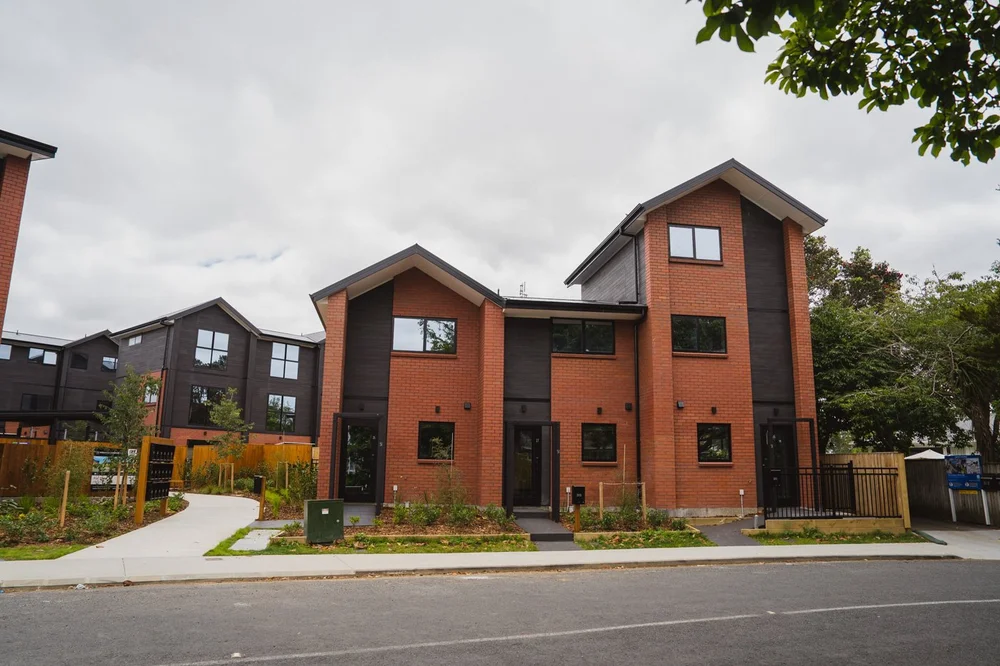
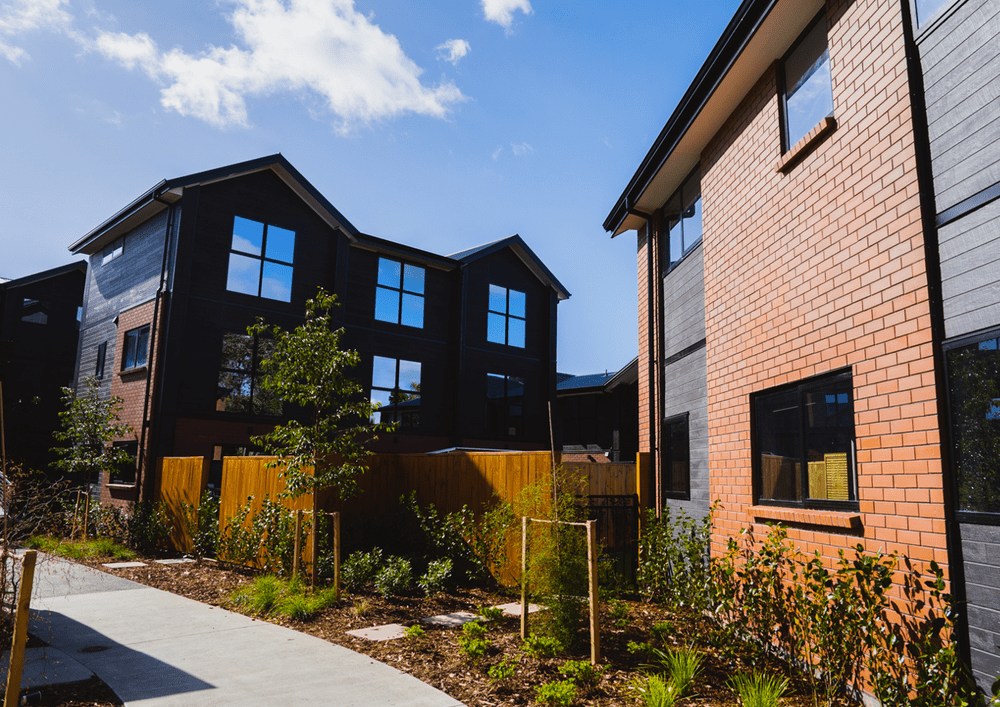
Red brick and dark cladding establish a warm, grounded streetscape. Repeated forms give the development coherence while planting and individual entrances soften its edge.
Completed project photography
Explore the design
The design balances the identity of each home with the rhythm of the wider development. Open living areas connect with private outdoor space, bringing everyday use into the architectural thinking.
DESIGN FOCUS
Material rhythm / Outdoor living / Residential streetscape
Townhouse development
4 Johnston Grove
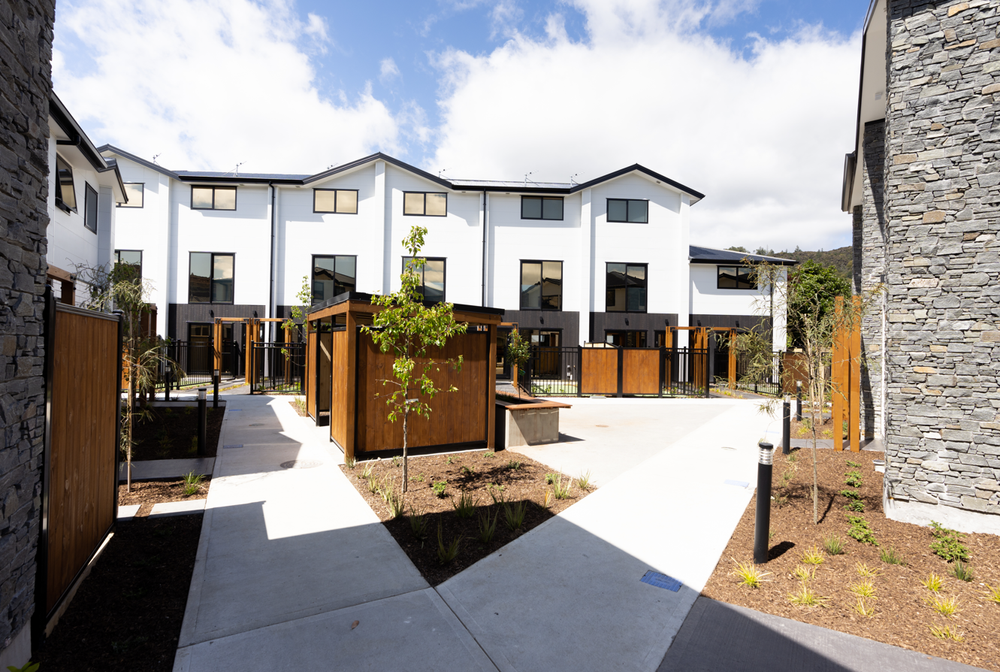
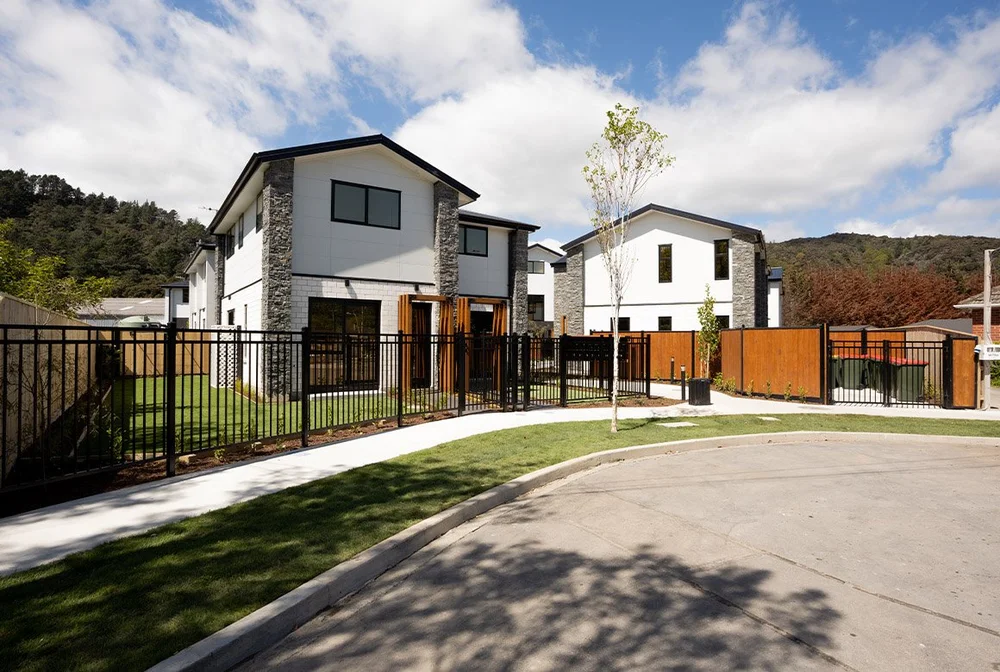
Simple building forms, a restrained palette and landscaped spaces create a calm residential setting. Pale brick and dark accents give depth to the façades.
Completed project photography
Explore the design
The arrangement of homes and connecting paths makes the spaces between buildings part of the design. Repetition is balanced with changes in material and the placement of doors and windows.
DESIGN FOCUS
Building relationships / Shared landscape / Clear forms
Townhouse development
10 Oliver Place
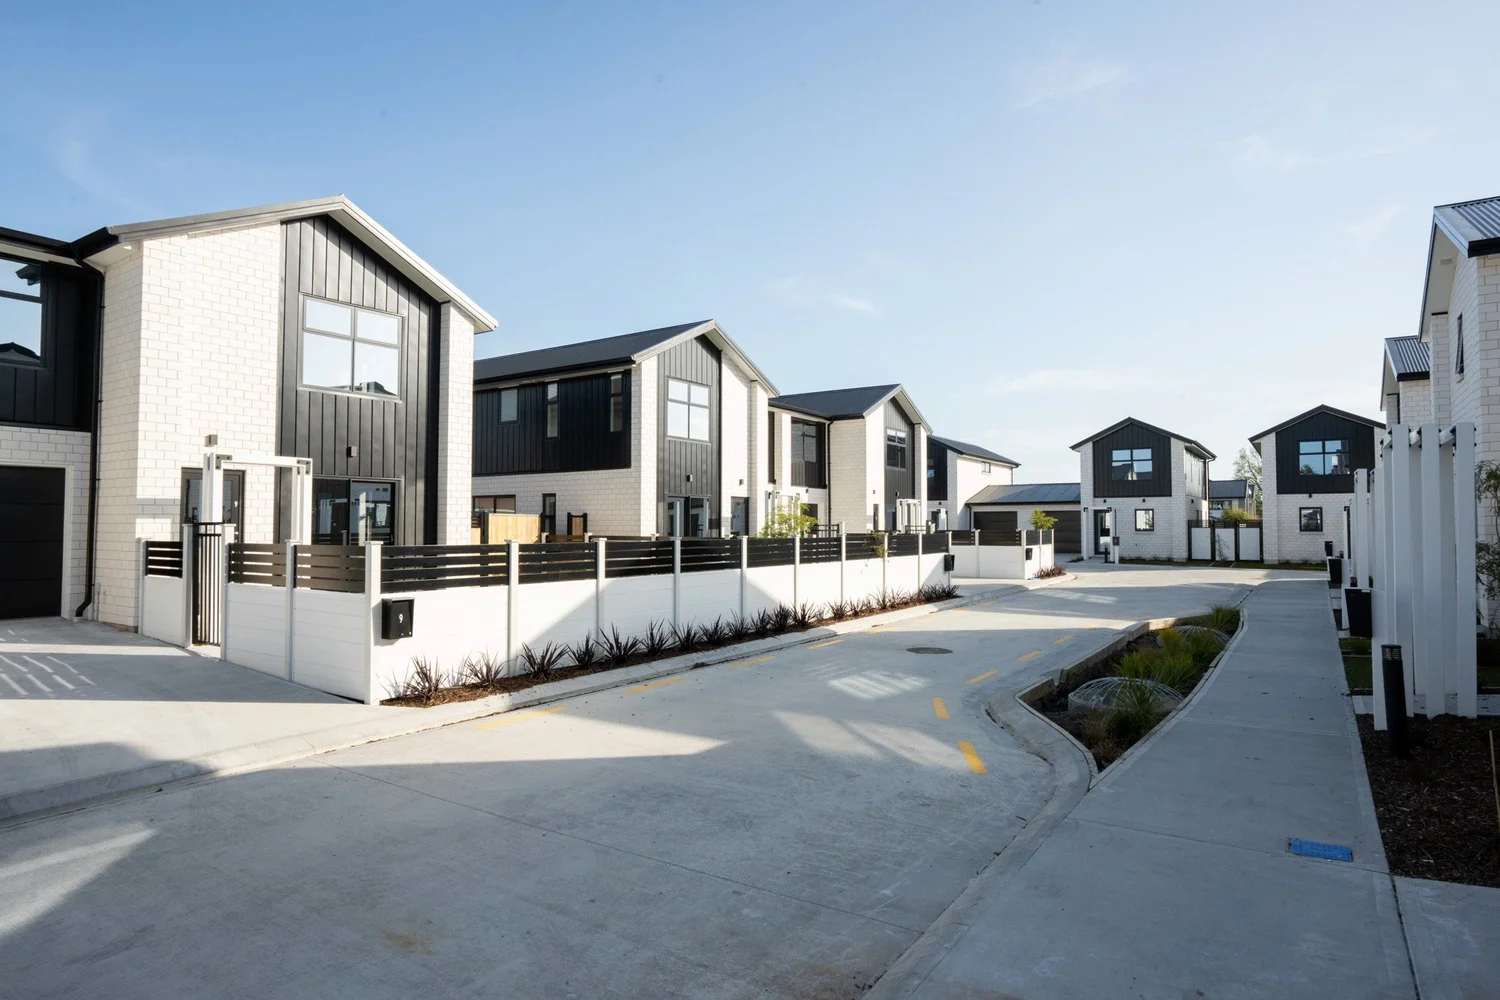
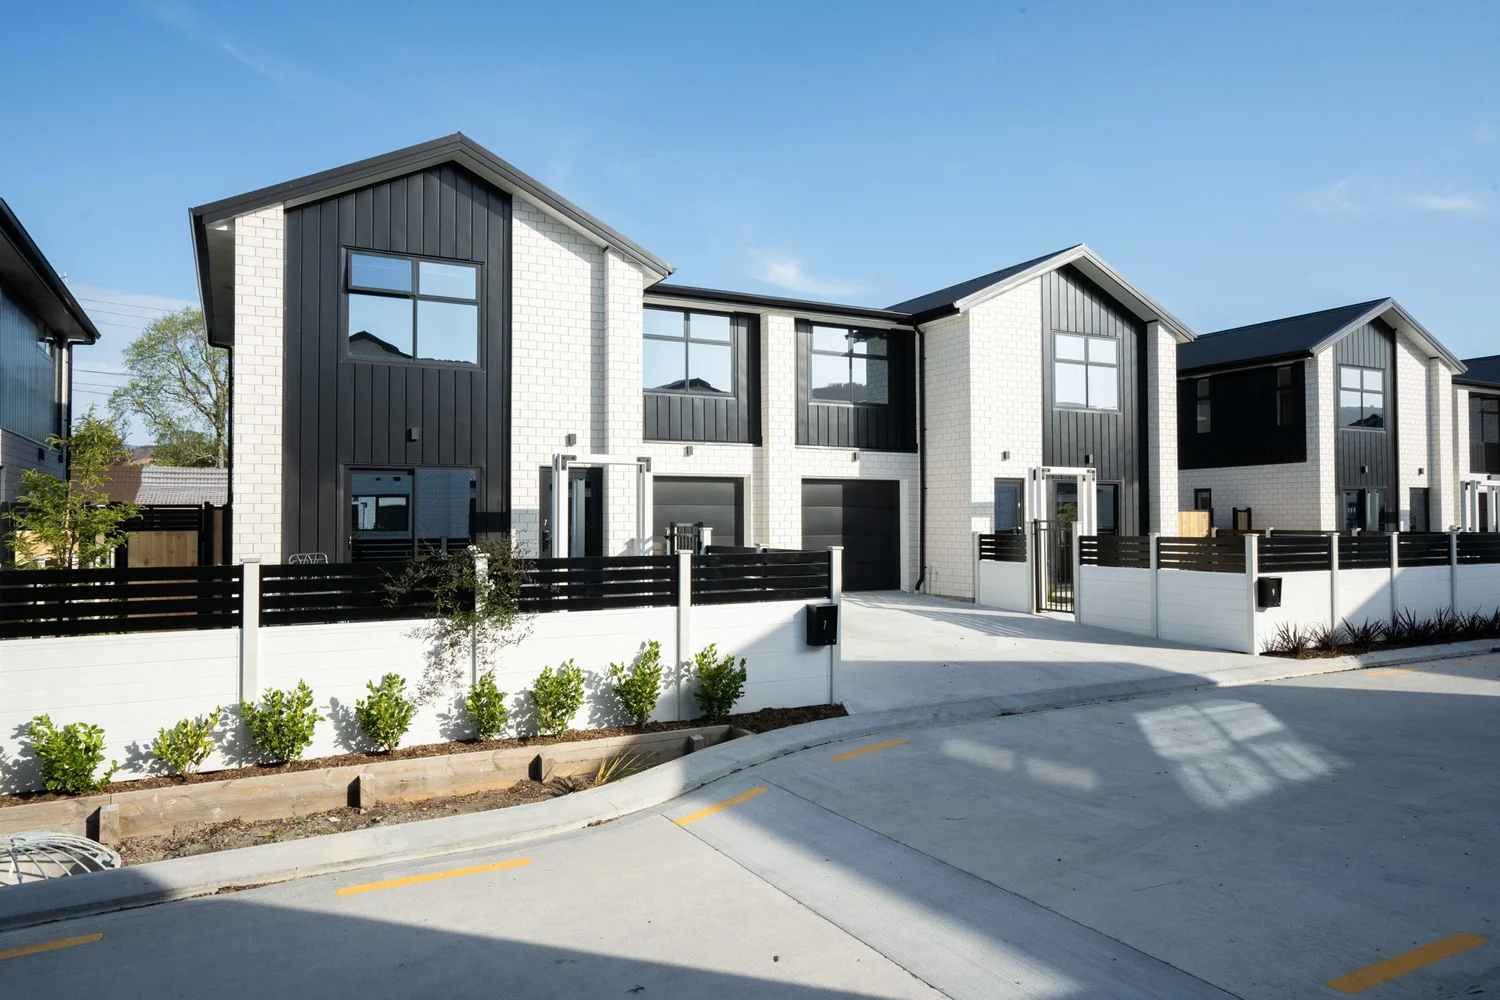
A residential setting shaped by simple roof forms, contrasting materials and defined outdoor spaces. The homes contribute a consistent architectural language to the neighbourhood.
Completed project photography
Explore the design
Light brick, dark cladding and fences establish a clear relationship between the homes and the street. The design connects interior living spaces with private outdoor areas.
DESIGN FOCUS
Neighbourhood character / Material palette / Outdoor space
Multi-unit residential
200 Carrington Road
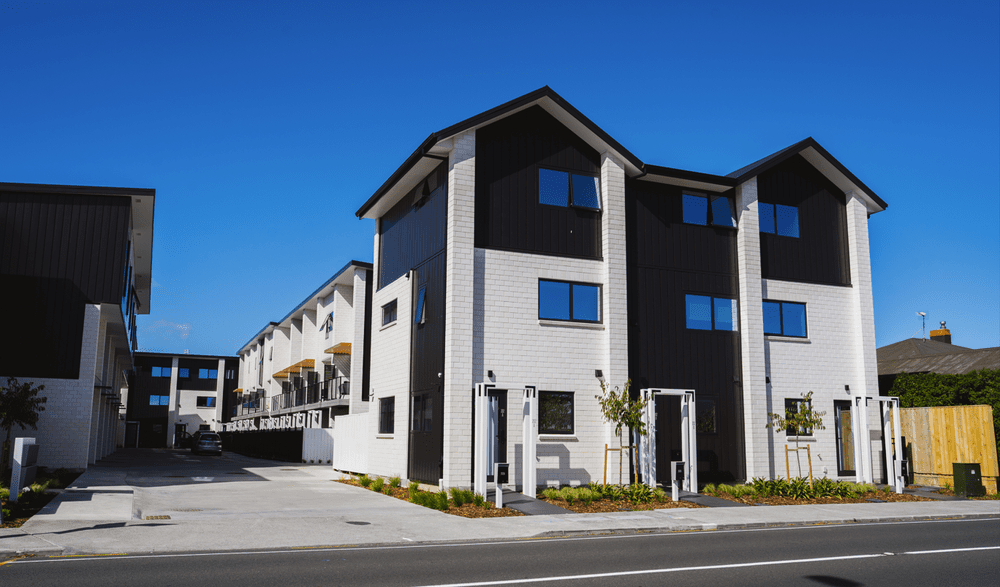
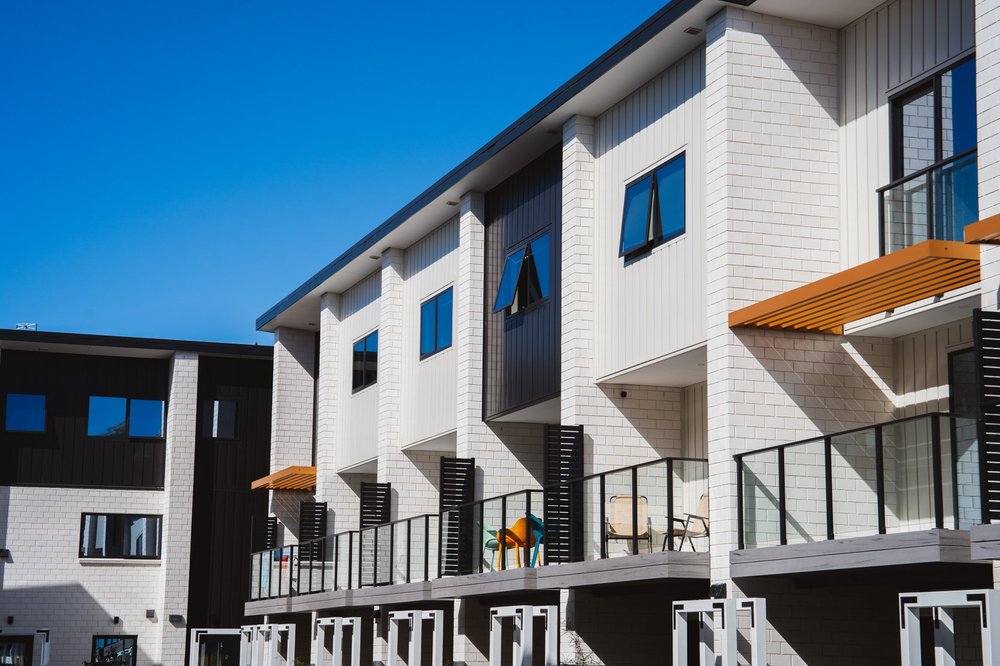
A group of multi-level homes that uses contrasting façades, balconies and carefully defined entrances to establish identity within a larger development.
Completed project photography
Explore the design
The architecture combines white brick and darker surfaces with planted edges. Changes in height and façade treatment bring variety to the rhythm of the buildings.
DESIGN FOCUS
Urban housing / Vertical planning / Façade composition
Design studies & visualisations
From the drawing board.
Explore the thinking behind larger residential schemes and master plans. The images below are architectural visualisations, not completion photographs.
Urban residential design
20 Wilmer Street
An urban housing scheme with crisp building forms and landscaped spaces between them. The design explores how a central city development can feel connected, legible and residential in character.
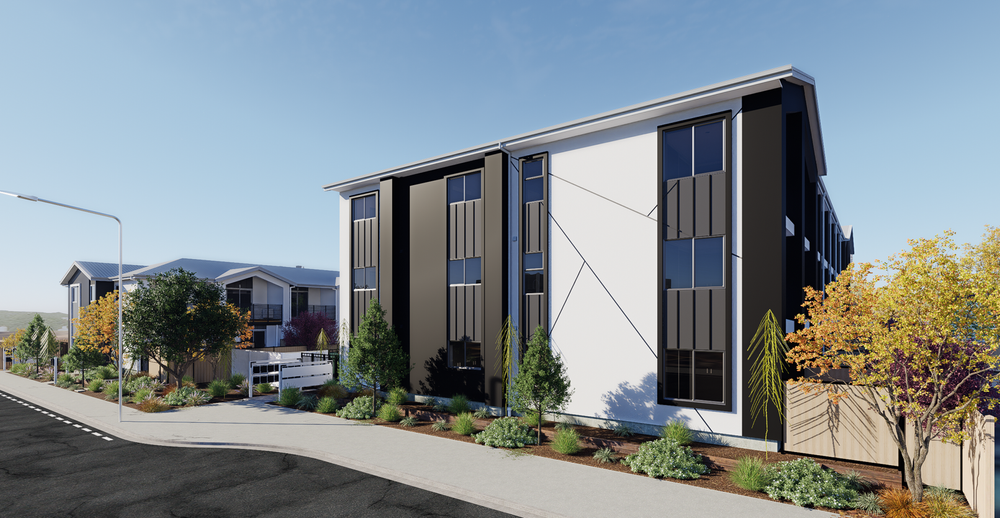
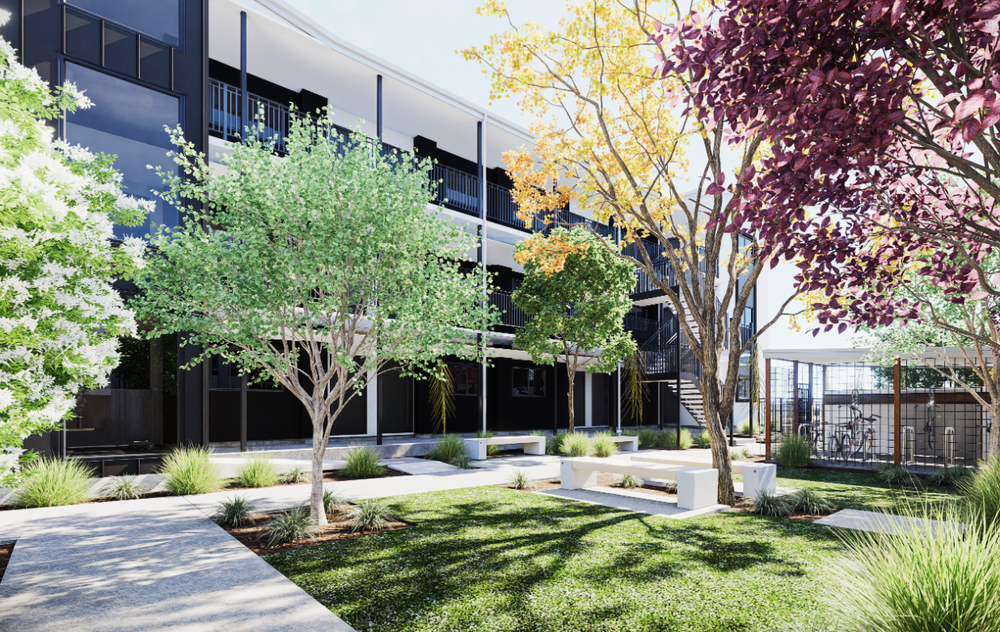
Architectural visualisations
Explore the design
The visualisations show a restrained palette, vertical façade elements and courtyard planting. Building edges and shared outdoor spaces are considered together to create a coherent whole.
DESIGN FOCUS
Central city housing / Courtyard relationships / Building rhythm
Coastal residential design
87 Marine Parade
A coastal residential scheme exploring the relationship between individual homes, shared outdoor spaces and the street. Balconies, planting and varied façades give the design depth.
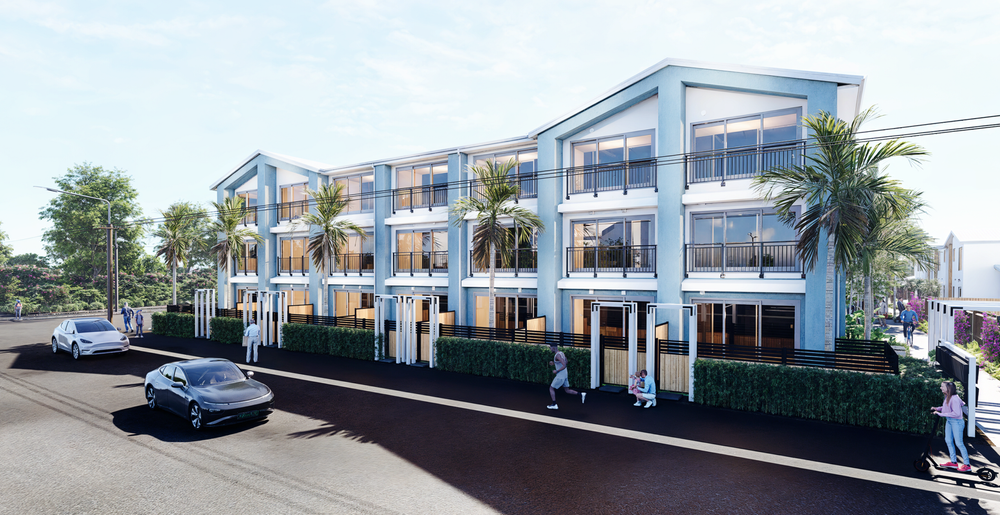
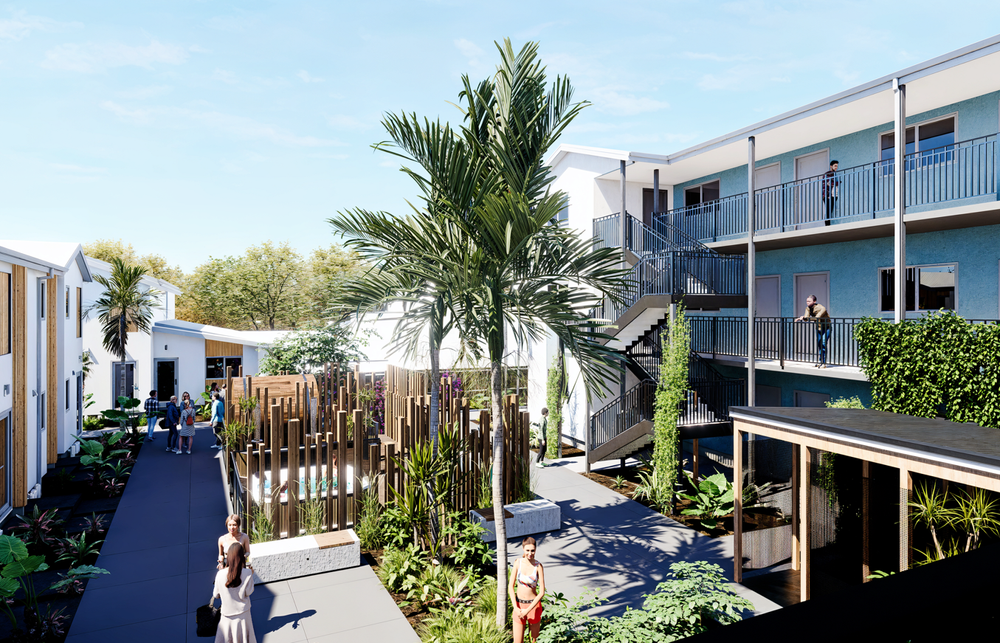
Architectural visualisations
Explore the design
The illustrated buildings frame landscaped circulation and communal spaces. The architecture responds to the larger scale of the development through distinct forms and a connected ground plane.
DESIGN FOCUS
Coastal setting / Shared spaces / Varied building forms
Urban residential design
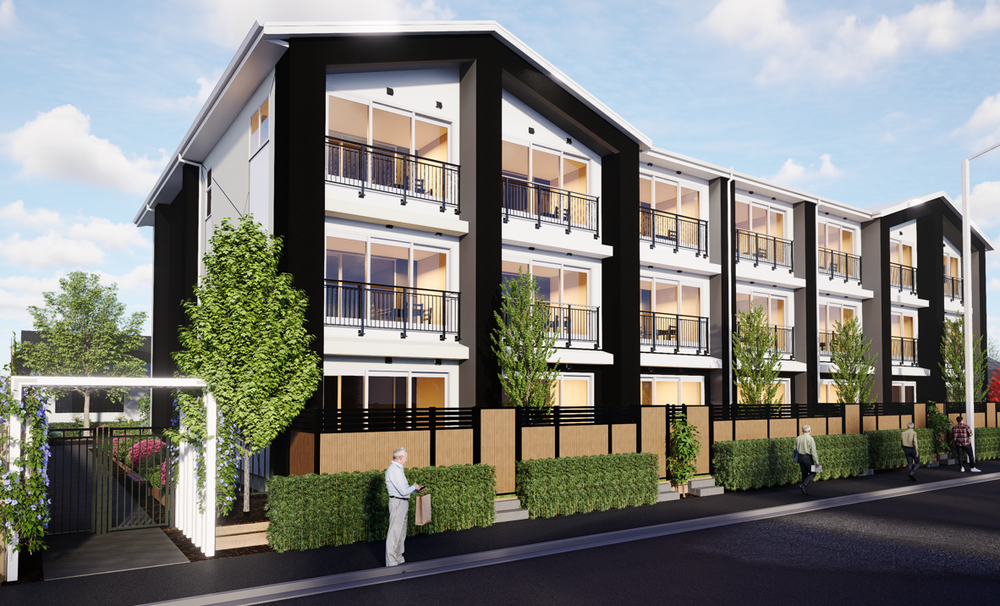
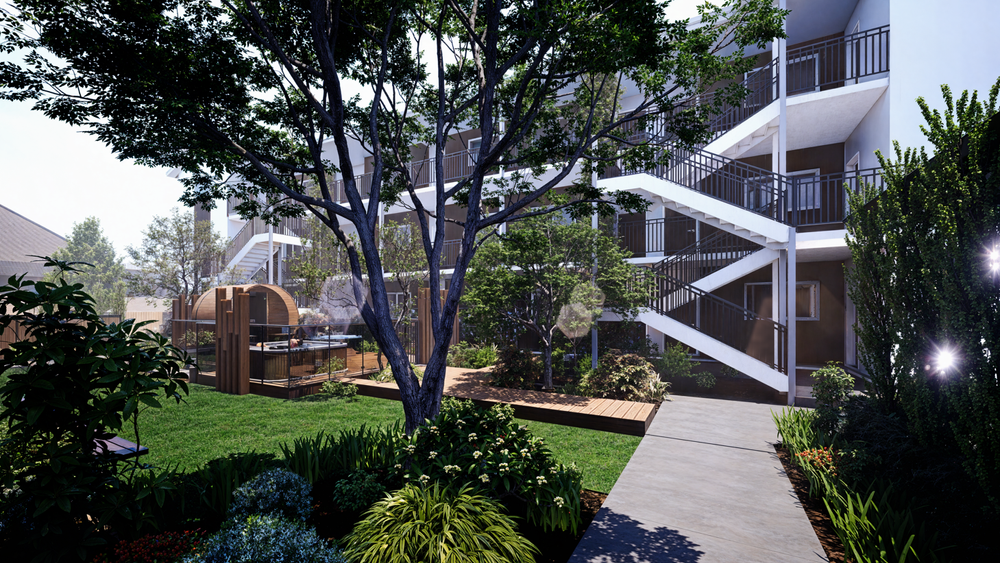
12 Bath Street
A central city housing scheme bringing apartment and townhouse forms into a coordinated arrangement. Contrasting volumes and planted spaces give the scheme a distinct architectural character.
Architectural visualisations
Explore the design
The design considers the transition from the surrounding city to the more sheltered spaces within the development. Stairs, circulation and landscaping become part of that experience.
DESIGN FOCUS
Housing mix / Urban context / Internal landscape
Residential & commercial master plan
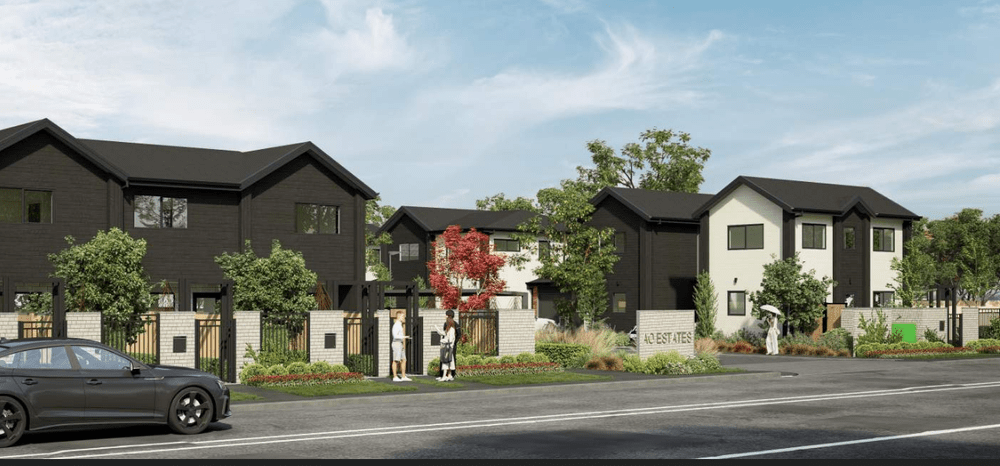
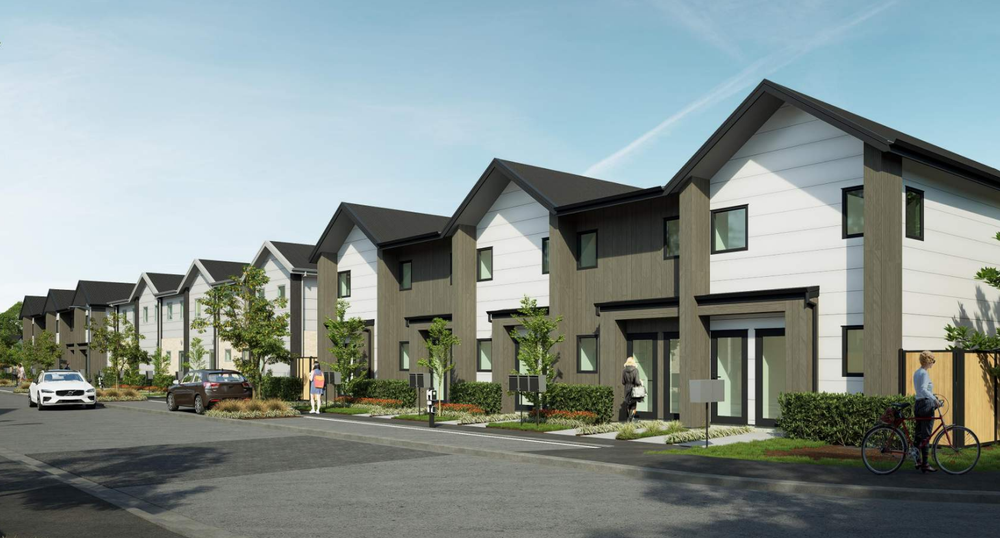
AO Estates
A large site study bringing residential and commercial uses into one planning framework. The design considers how movement, building types and open spaces can work together across the precinct.
Architectural visualisations
Explore the design
The scheme explores a variety of homes alongside a storage component. Its architectural challenge is the relationship between different uses, the organisation of access and the identity of individual neighbourhood spaces.
DESIGN FOCUS
Mixed uses / Site-wide planning / Access and movement
Your project