
What we do
Architectural design.
From site to detail.
We help homeowners, developers and builders turn a project brief into a considered design. Clear thinking at the start. Care in every decision that follows.
Discuss your project01 / Homes
Built around
the way you live.
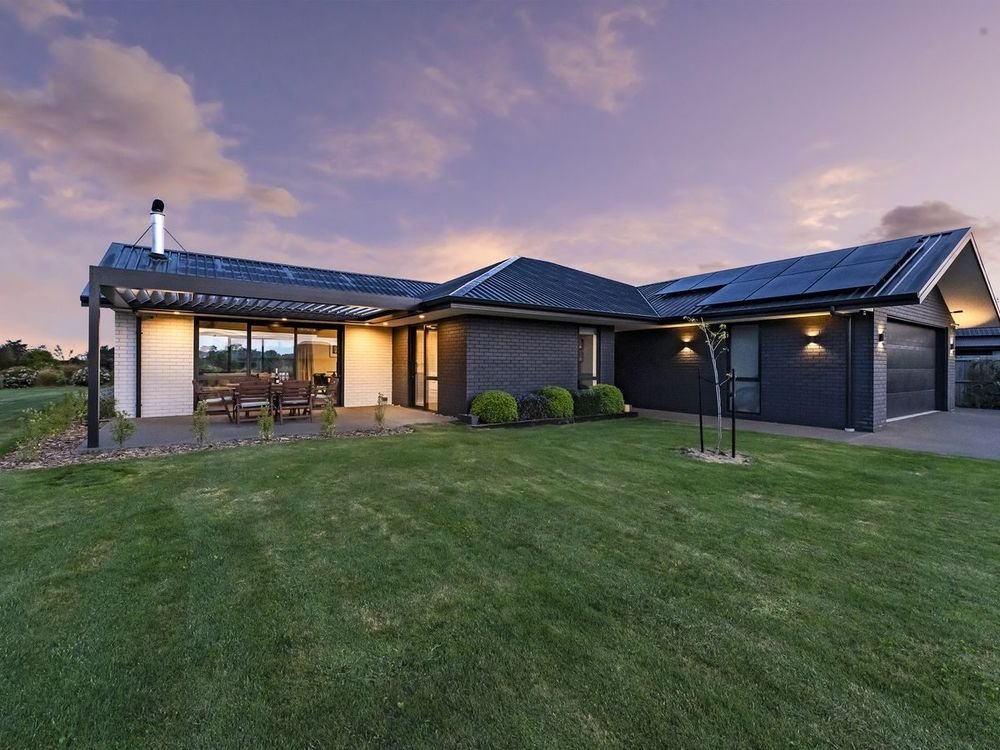
A home should make sense for its site and the people who use it. We consider the relationship between rooms, the movement of daylight and the connection between inside and outside.
The starting point is your brief: what matters now, what may change, and where the design needs to work hardest.
- New home concepts and spatial planning
- Site orientation, privacy and outdoor living
- Materials, character and architectural detail
- Design development around the agreed scope and budget
02 / Townhouses & developments
Individual homes.
A coherent whole.
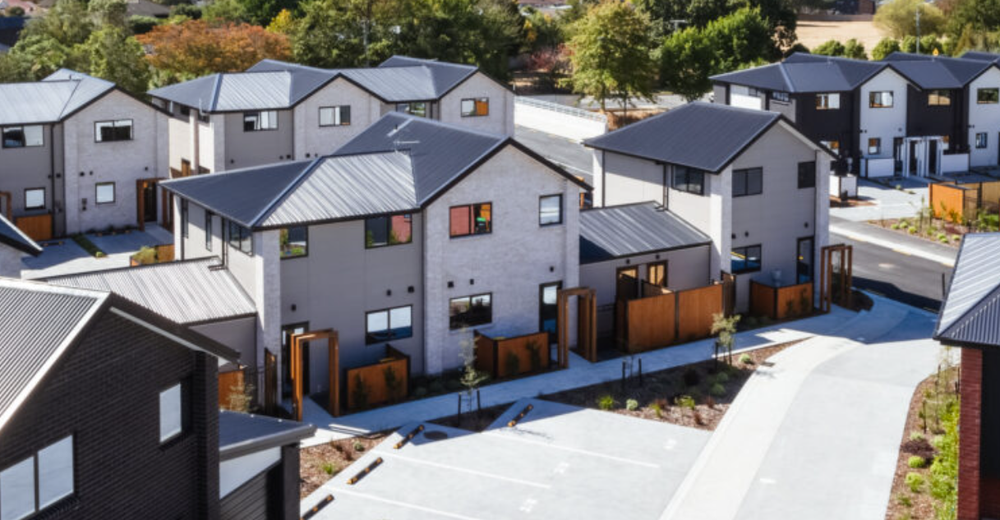
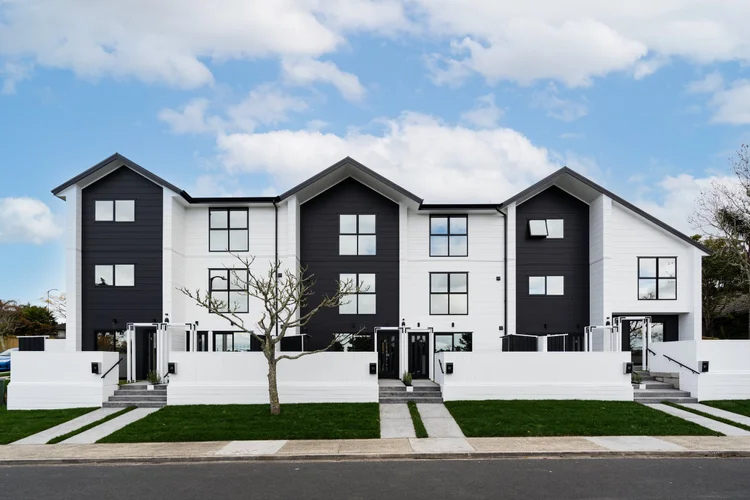
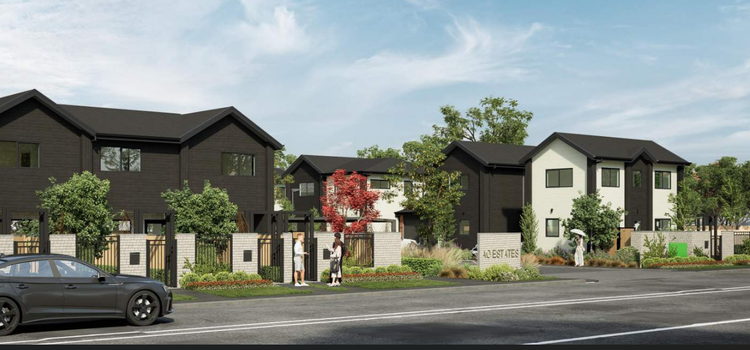
Multi-unit design asks each home to work well while contributing to a stronger streetscape and site plan. Access, privacy, outlook and outdoor space need to be considered together.
Our experience grew within Williams Corporation’s design team, working in close connection with residential development and construction.
- Townhouse and multi-unit residential concepts
- Housing typologies and efficient floor plans
- Site layout, building relationships and streetscape
- Coordination of architectural design through the agreed project stages
03 / Master planning
See the whole site.
Shape its direction.
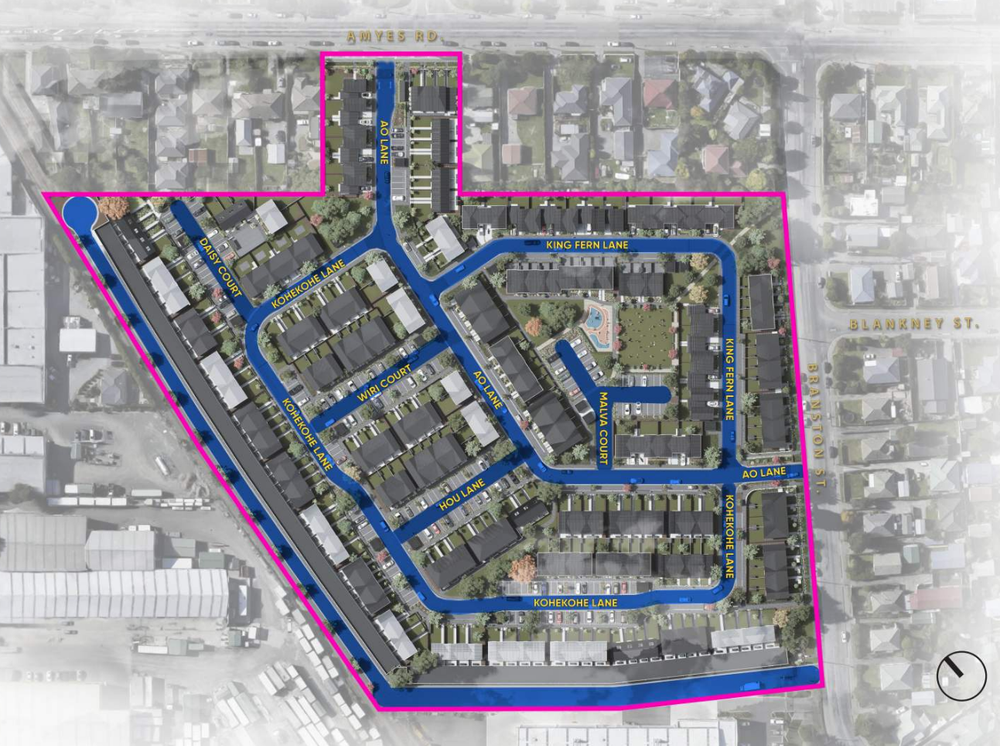
Master planning establishes the relationships that guide the detailed design: buildings, movement, landscape and the spaces between them.
We work through options at the scale of the whole site, helping the project team understand how individual decisions affect the wider scheme.
- Site-wide layout and development concepts
- Housing mix and relationships between buildings
- Pedestrian movement, vehicle access and shared spaces
- A framework for staged design development
Compact & prefabricated homes
Small footprints.
Considered space.
Our design background also includes compact and prefabricated housing through Williams Corporation. These projects bring particular attention to efficient planning, repeatable details and the way each square metre is used.
If you are exploring a compact home or a repeatable housing concept, Nathan can discuss the design brief and the appropriate next steps. Product supply, manufacturing and construction arrangements are separate from an architectural design appointment.
Experience in practice
See the ideas take shape.
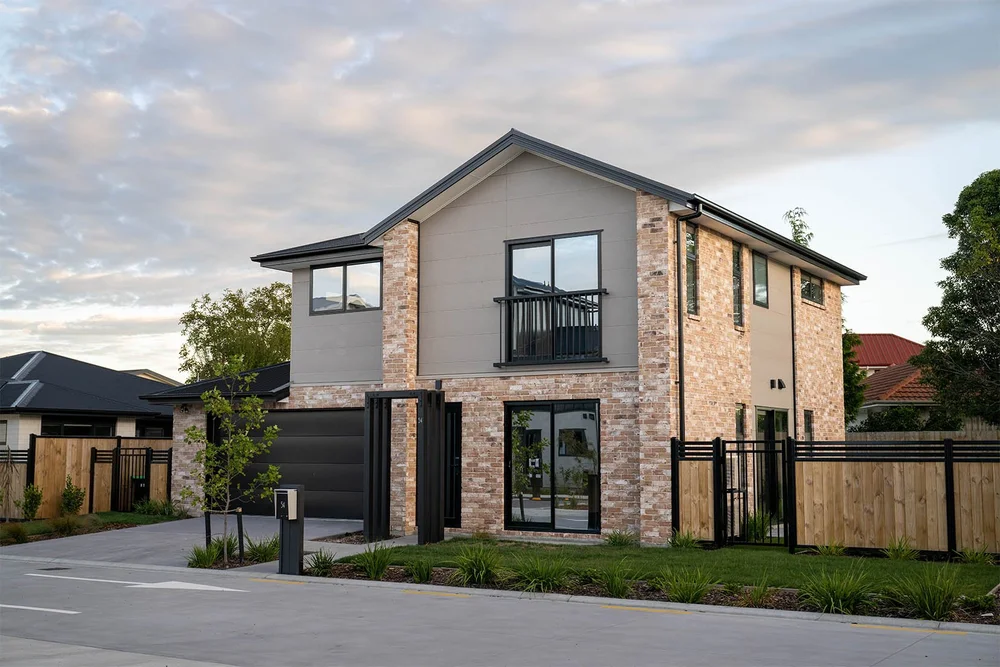
Explore selected work from our team’s time within Williams Corporation, from individual homes in a neighbourhood to planning at the scale of a whole site.
Working together
A clear path through design.
01 / Understand
Start with the brief.
Discuss your site, priorities, budget and timeframe. Identify the information available and the questions the design needs to answer.
02 / Explore
Test the possibilities.
Consider the relationship between the site and the proposed spaces. Use early concepts to establish a direction and make informed choices.
03 / Resolve
Develop the detail.
Refine the agreed design, materials and building relationships, with input from the relevant project consultants.
04 / Coordinate
Plan the next stage.
Agree the documentation, consultant input and support needed to move the project forward.
The appointment, deliverables and stages are agreed for each project. The design brief and site conditions determine which services and specialist consultants are needed.
Before we begin
Useful questions.
Do you work outside Christchurch?
Yes. We are based in Christchurch and work with developers, builders and homeowners across New Zealand. Tell Nathan where your site is and what you are planning.
What should I bring to the first conversation?
A site address, a short description of your plans and an indicative budget and timeframe are a useful start. Existing plans, surveys, photographs and examples of spaces you like can help. You do not need a finished brief to get in touch. Read our guide to preparing a design brief ↗
Can I speak to you before buying a site?
Yes. You can discuss the site and your intentions at an early stage. The first conversation can help identify what design information and specialist input would be useful before taking the project further.
How are design fees and timing agreed?
They depend on the scope, complexity and stage of the project. Nathan will discuss your requirements so the services, deliverables and programme can be defined for a proposal.
What is your connection to Williams Corporation?
Design by Williams grew from Williams Corporation’s in-house design team and now operates as a standalone architectural design company. Our portfolio includes team experience from that earlier period.
Your next step